Welcome to RTKSurvey.com

Total Station Prism Constant Explained: Settings, Errors and Field Checks
A total station can be correctly calibrated, properly centered and accurately aimed at a prism—and still report the wrong distance.
One possible cause is an incorrect prism constant.
This small setting is easy to overlook when surveyors switch between standard prisms, mini prisms, 360-degree robotic prisms or accessories from different manufacturers.
A constant mismatch may introduce a systematic distance error into every affected observation. For construction layout, control surveys and precision measurement, that error can be significant.
This guide explains how prism constants work, why Leica settings can differ from other systems, and how to verify the correct setting before fieldwork.
Quick Answer: What Is a Total Station Prism Constant?
A prism constant, also called a prism offset, is a distance correction used by a total station to account for the optical and geometric characteristics of a reflector.
The EDM measures a distance based on the reflected signal, but the required survey distance normally refers to a defined target point or prism assembly reference.
The prism constant allows the measurement system to account for that difference.
The key rule: Always use the correct constant for the actual prism and the convention expected by the instrument or field software.
A value printed on a prism should not automatically be entered into every total station without checking its definition.
1. Why Do Surveying Prisms Have Different Constants?
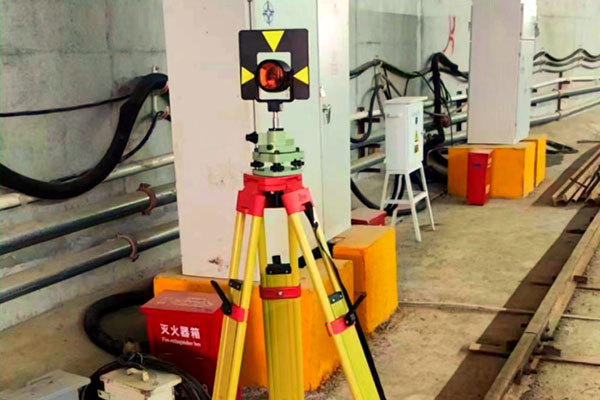
Surveying prisms are not all constructed in the same way.
Their optical elements, glass geometry, mounting arrangements and mechanical reference points can differ.
As a result, the relationship between the EDM measurement and the target's defined reference point can also differ.
Common reflector types include:
Standard circular prisms
Mini prisms
360-degree robotic prisms
Monitoring prisms
Reflective targets
Even two prisms that appear similar may require different settings.
A prism's constant should therefore be verified from its manufacturer documentation or reliable product specifications, rather than estimated from appearance.
For guidance on selecting different reflector types, read How to Choose a Surveying Prism.
2. Common Prism Constants: 0 mm, -30 mm and -34.4 mm
Surveyors frequently encounter values such as 0 mm, -30 mm and -34.4 mm.
These numbers are often discussed as if they were interchangeable, but they are not.
A prism with a 0 mm absolute constant is different from a prism with a -30 mm absolute constant.
Furthermore, a Leica constant of 0 mm does not mean the same thing as an absolute constant of 0 mm.
Understanding the Two Constant Conventions
For systems using the Leica TPS prism convention, the following relationship is commonly used:
Leica prism constant = Absolute prism constant + 34.4 mm
Conversely:
Absolute prism constant = Leica prism constant - 34.4 mm
These formulas apply when converting between the defined Leica TPS and absolute prism constant conventions. Always confirm which convention your instrument, controller and prism documentation use.
Prism Constant Conversion Examples
| Absolute Prism Constant | Equivalent Leica TPS Constant |
|---|---|
| -34.4 mm | 0.0 mm |
| -30.0 mm | +4.4 mm |
| -16.9 mm | +17.5 mm |
| 0.0 mm | +34.4 mm |
These are mathematical conversions, not a universal specification table for all prism models.
For example, if a third-party prism has a verified absolute constant of -30.0 mm, the corresponding Leica TPS constant is:
-30.0 mm + 34.4 mm = +4.4 mm
Entering -30.0 mm directly into a field expecting the Leica TPS constant would be incorrect.
3. What Happens If the Prism Constant Is Wrong?
An incorrect prism constant introduces a systematic distance correction error.
Suppose a prism requires an absolute constant of -30 mm, but the measurement system applies 0 mm under the same convention.
The difference between the required and applied corrections is 30 mm.
Under otherwise equivalent conditions, the corrected distance can therefore be wrong by approximately 30 mm.
The direction of the error depends on the correction convention and which value was applied.
Practical Example: Building Grid Stakeout
Consider a hypothetical construction project where a surveyor uses a mini prism for building grid layout.
The crew previously used a different reflector and forgot to change the target setting.
The current prism requires a correction that differs from the stored setting by 20 mm.
Even if the total station reports consistent repeated observations, the resulting distances can contain a systematic error.
Repeated measurements alone may not reveal the problem because the same incorrect correction is applied each time.
The crew should compare the measurement against independent control or a verified baseline before accepting critical layout positions.
4. Leica Prism Constant vs Other Total Station Systems
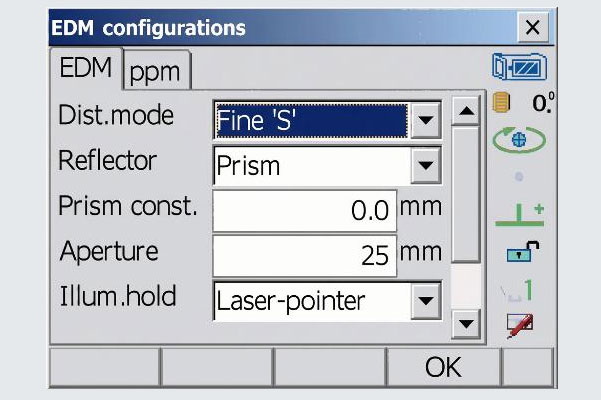
One of the most common sources of confusion occurs when mixing Leica reflectors with other total stations, or using third-party prisms on Leica instruments.
In the Leica TPS convention, a standard Leica round prism with an absolute constant of -34.4 mm corresponds to a Leica constant of 0 mm.
This is a reference convention—not evidence that the prism has no physical offset.
For a prism with a verified absolute constant of -30 mm, the equivalent Leica TPS value is +4.4 mm.
However, users should not assume that every instrument menu or field software package uses the same convention.
Some systems offer predefined target profiles, while others require a manually entered constant.
Before Entering a Custom Prism Constant
Check these four items:
The exact prism model and its published constant
Whether the published value is an absolute or manufacturer-specific constant
The convention expected by the total station or field controller
Whether the correction is applied in the instrument, software or both
A correct numeric value entered in the wrong place may still produce an incorrect result.
For additional information on mixed-brand accessories, see Total Station Prism Compatibility.
5. How to Check a Prism Constant in the Field
A simple comparison can help identify an incorrect setting before important measurements begin.
Step 1: Identify the Reflector
Confirm the actual prism model, mounting arrangement and manufacturer documentation.
Do not rely solely on a previous job's target profile.
Step 2: Check the Active Target Profile
Open the total station or controller's target settings.
Confirm the selected prism type and constant, including the unit and sign.
If a custom target is used, verify its definition against the actual reflector.
Step 3: Measure a Verified Baseline
Use a suitable reference baseline or independently established control distance.
Ensure the baseline geometry, instrument setup, environmental corrections and target positioning are appropriate for the required accuracy.
Step 4: Compare the Results
Compare the corrected measured distance with the reference value.
If the difference is close to a suspected prism constant mismatch, investigate the target setting.
Do not automatically change the prism constant to absorb unrelated errors from instrument calibration, centering, atmospheric corrections or control coordinates.
Step 5: Repeat After Changing Prisms
If the crew changes from a standard prism to a mini prism or 360-degree prism, verify that the corresponding target profile is selected.
Where project tolerances are tight, repeat the appropriate check before continuing.
6. Special Considerations for 360-Degree Robotic Prisms
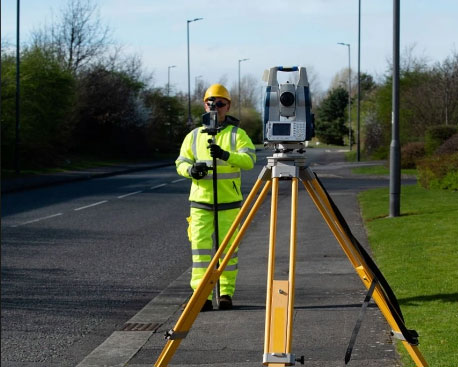
A 360-degree prism allows a robotic total station to track a reflector from different directions.
However, the ability to track a target does not guarantee that its distance correction is identical to a standard circular prism.
Different 360-degree prism designs may have different constants and measurement characteristics.
For high-precision work, buyers should check:
Published constant for the exact model
Compatibility with the intended total station
Tracking and measurement performance
Target height reference
Manufacturer recommendations for precision applications
Do not assume that all 360-degree prisms share one universal constant.
For a broader comparison, read 360-Degree Prism vs Standard Prism.
7. Prism Constant vs Prism Height: Do Not Confuse Them
Prism constant and prism height are separate settings.
Prism constant affects the distance correction associated with the reflector.
Prism height describes the vertical relationship between the survey point and the target reference point, according to the instrument's measurement convention.
Entering the wrong prism height can produce incorrect elevations even when the prism constant is correct.
Similarly, correcting the prism height will not resolve an incorrect EDM prism constant.
When using mini prisms, different holders or pole adapters, confirm both settings independently.
8. What Buyers Should Check Before Ordering Compatible Prisms
When purchasing prisms for Leica, Topcon, Sokkia, Hi-Target or other total stations, do not evaluate compatibility based only on the mounting thread or external appearance.
Ask the supplier to confirm:
| Item | Why It Matters |
|---|---|
| Exact prism model | Identifies the correct optical and mechanical design |
| Published prism constant | Required for correct distance correction |
| Constant convention | Avoids incorrect cross-brand settings |
| Compatible instruments | Helps confirm practical usability |
| Mounting and target height | Supports correct field setup |
| Tracking suitability | Important for robotic total stations |
| Available documentation | Helps verify specifications before use |
Explore the Surveying Prisms category to compare standard, mini, 360-degree robotic and monitoring prism options.
Frequently Asked Questions
What is the difference between a 0 mm and -30 mm prism?
Under the same absolute constant convention, they require different distance corrections. A mismatch of 30 mm can introduce a systematic distance error of approximately that magnitude.
Is the Leica prism constant always 0 mm?
No. A Leica TPS constant of 0 mm applies to a particular reference prism convention. Other prism models may require different values.
Can I use a Topcon prism with a Leica total station?
Potentially, provided the reflector is suitable for the instrument and the correct constant convention, mounting and measurement requirements are satisfied. Verify the exact models rather than assuming universal compatibility.
Does changing the prism constant improve instrument accuracy?
It corrects for the selected reflector's defined offset. It does not repair instrument calibration problems, poor control or other measurement errors.
Should I check the prism constant every day?
Check the active target profile before important work and whenever the prism, holder, instrument or controller configuration changes. The required frequency of additional checks depends on the survey procedure and project tolerances.
Final Thoughts
A prism constant is a small setting with potentially significant consequences.
Using the wrong value can introduce systematic errors even when the total station appears to be measuring consistently.
The safest approach is to identify the exact reflector, confirm its constant convention, select the correct target profile and verify critical measurements against reliable control.
RTKSurvey.com is a multi-brand surveying equipment supplier offering Surveying Prisms and related accessories for professional field measurement.
If you need help selecting compatible prisms for your total station, contact RTKSurvey.com with your instrument model and intended application.